
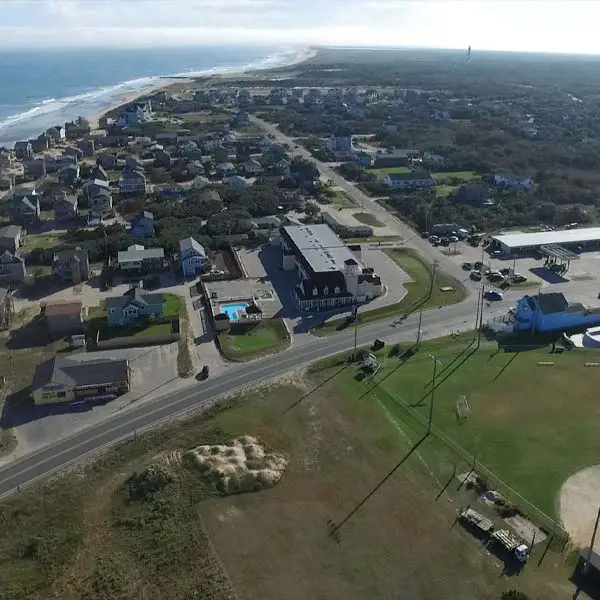
Property
Motel Map
Two guest wings either side of a covered walkway, with the lobby, pool and guest laundry at the highway end.
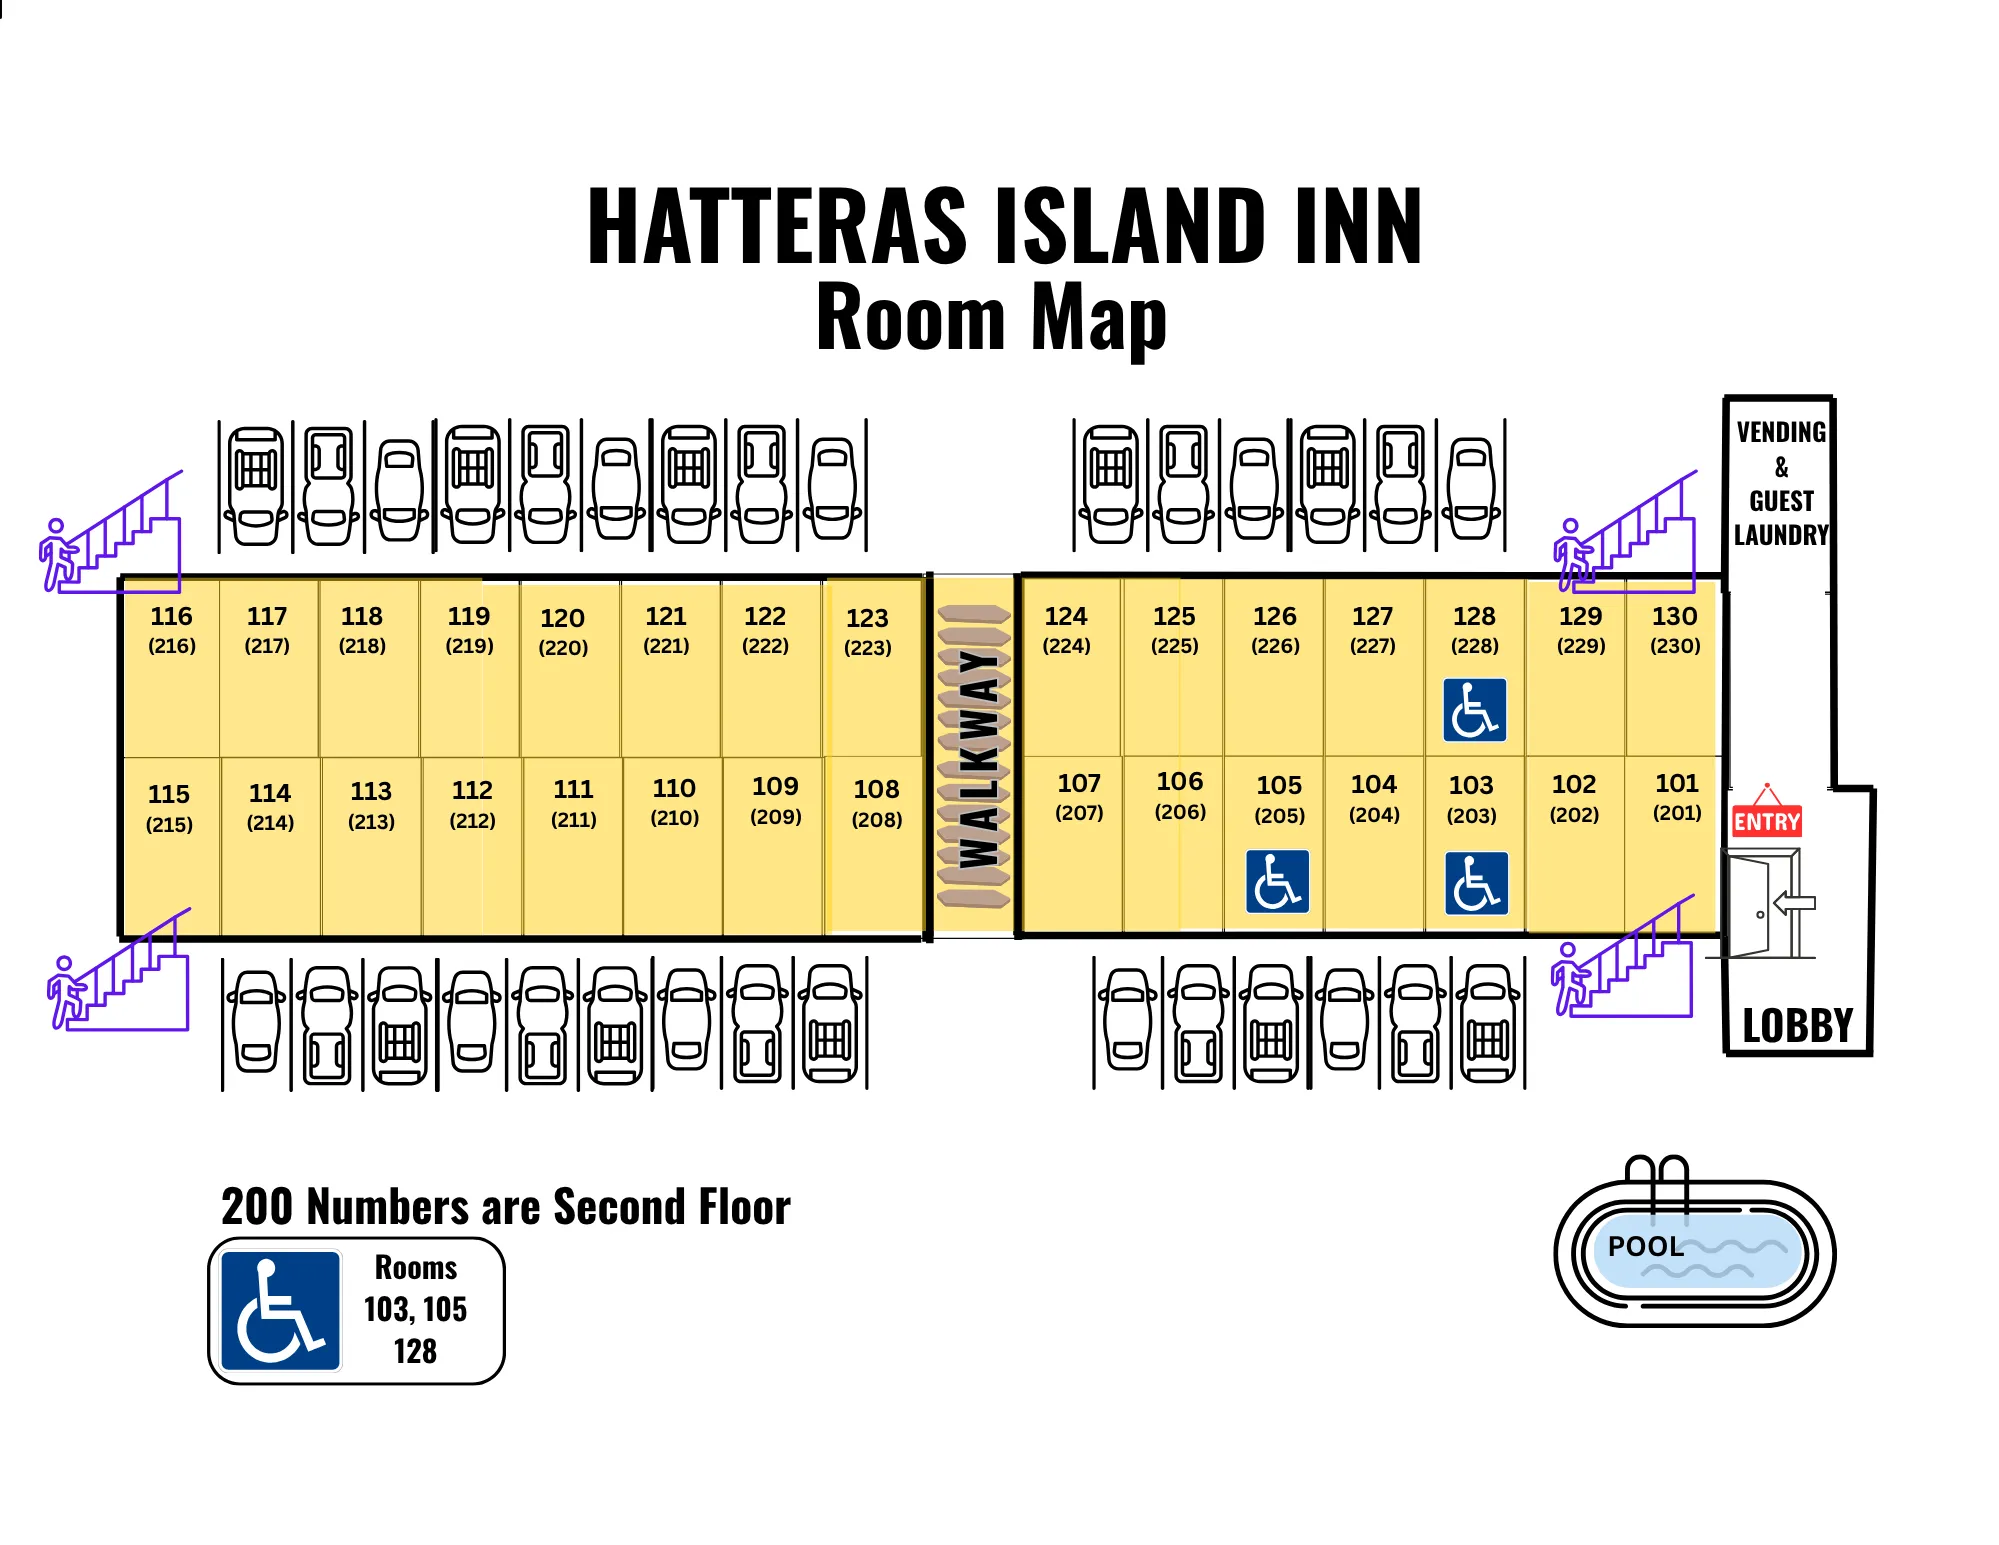
The layout, in words
The property has two guest wings, each two storeys, facing each other across a covered walkway, with parking along the outer side of each wing.
- West wing: ground-floor rooms 108–123, with rooms 208–223 directly above them on the second floor.
- East wing: ground-floor rooms 101–107 and 124–130, with rooms 201–207 and 224–230 directly above them on the second floor.
- Accessible rooms: 103, 105 and 128.
- At the highway end of the east wing: the lobby and main entry, with the guest laundry and vending machines beside it.
- Behind the lobby: the outdoor pool.
- An exterior stairwell connects the two floors at each corner of both wings.